Free written scope consultation - allowances, timeline, and change-order rules on paper before a single trade is scheduled
Fast, Reliable Home Additions & ADU Across The Crossings
If you’re adding livable square footage to a home in The Crossings, you’re dealing with two approval gates before a single wall goes up: a Miami-Dade County building permit and your subdivision’s HOA architectural review. We know that process because it’s the standard path for almost every addition and ADU in this part of unincorporated Miami-Dade. Our technicians have up to 15 years of experience, and we plan the county and HOA timelines side by side so one doesn’t stall the other. Call (833) 630-5172 to schedule your free estimate.
Why The Crossings Homeowners Call Construction Cutler Bay for Home Additions & ADU
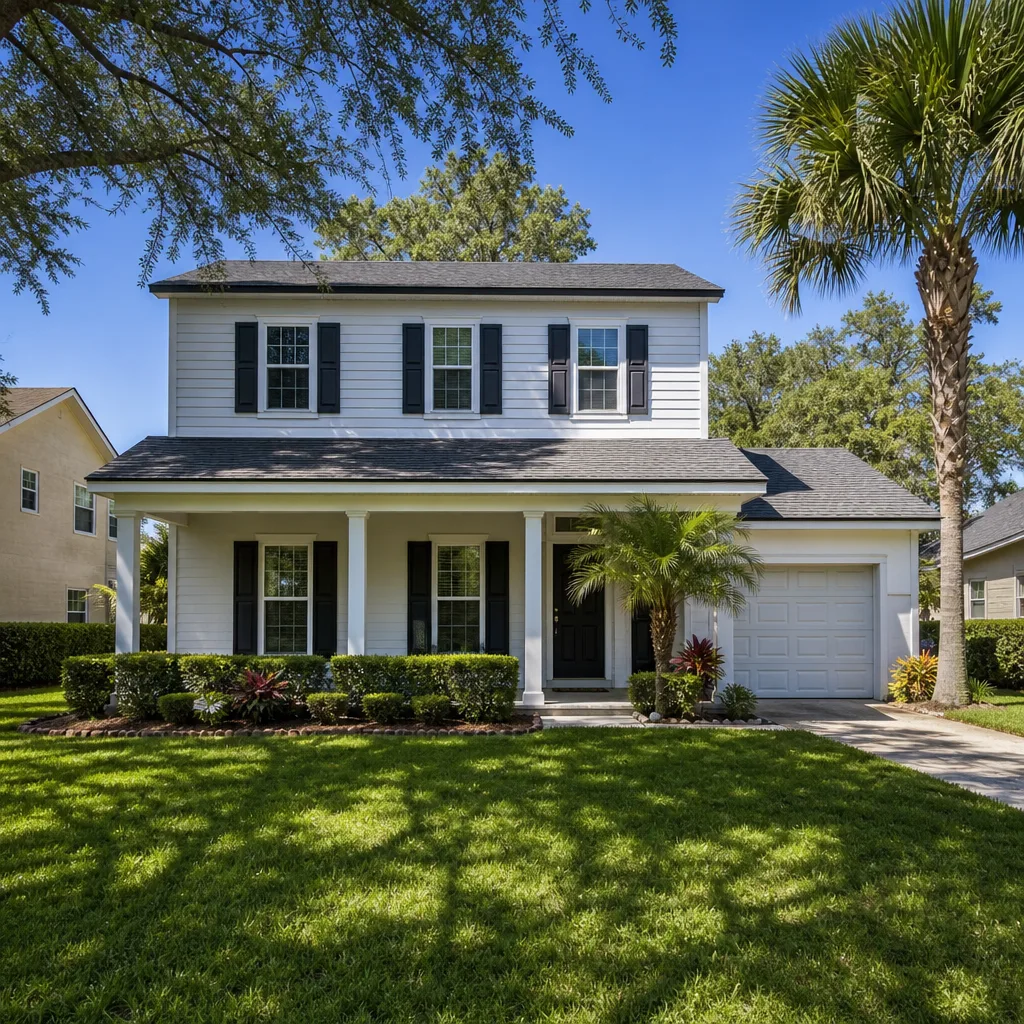
The Crossings is full of 1980s – 90s stucco-over-CBS homes with concrete tile roofs, and much of that housing stock is now at the age where owners are adding on rather than moving. We deal in the details that decide whether an addition actually pencils out here: how the existing wall was framed, whether the lanai was ever permitted, and what the HOA architectural committee will want to see in the drawings.
Our reputation in The Crossings rests on paperwork as much as framing. We put the permit path, the HOA submission and the draw schedule in writing before work starts, so you’re never guessing which approval is holding up the rough-in. Our technicians have up to 15 years of experience on additions and conversions, and they know what a builder-grade header looks like once you open a ceiling.
We answer 24/7, and fast dispatch from 7am to 7pm means a Crossings homeowner can get a real conversation about scope without waiting days. Written line-item quotes and fixed pricing with no change orders keep the number you agreed to the number you pay.
Styles & brands we work with
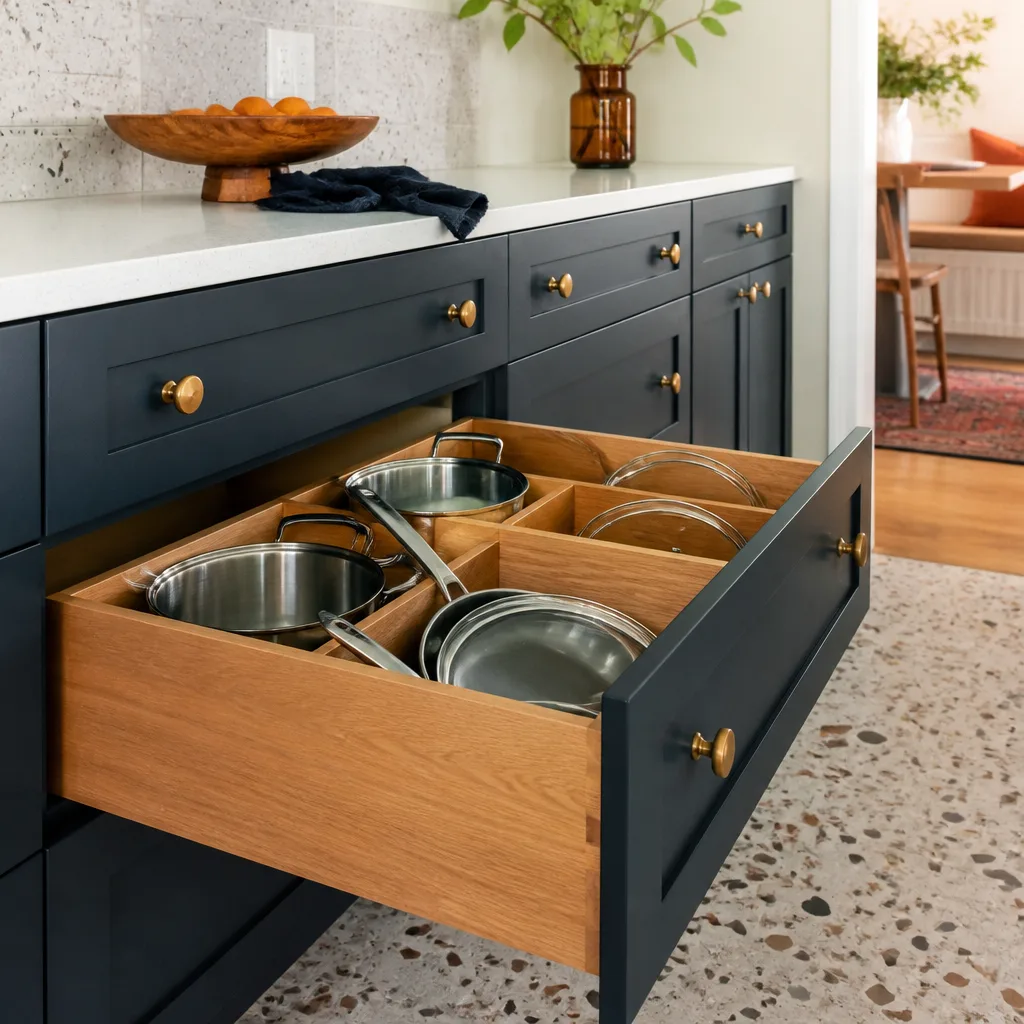
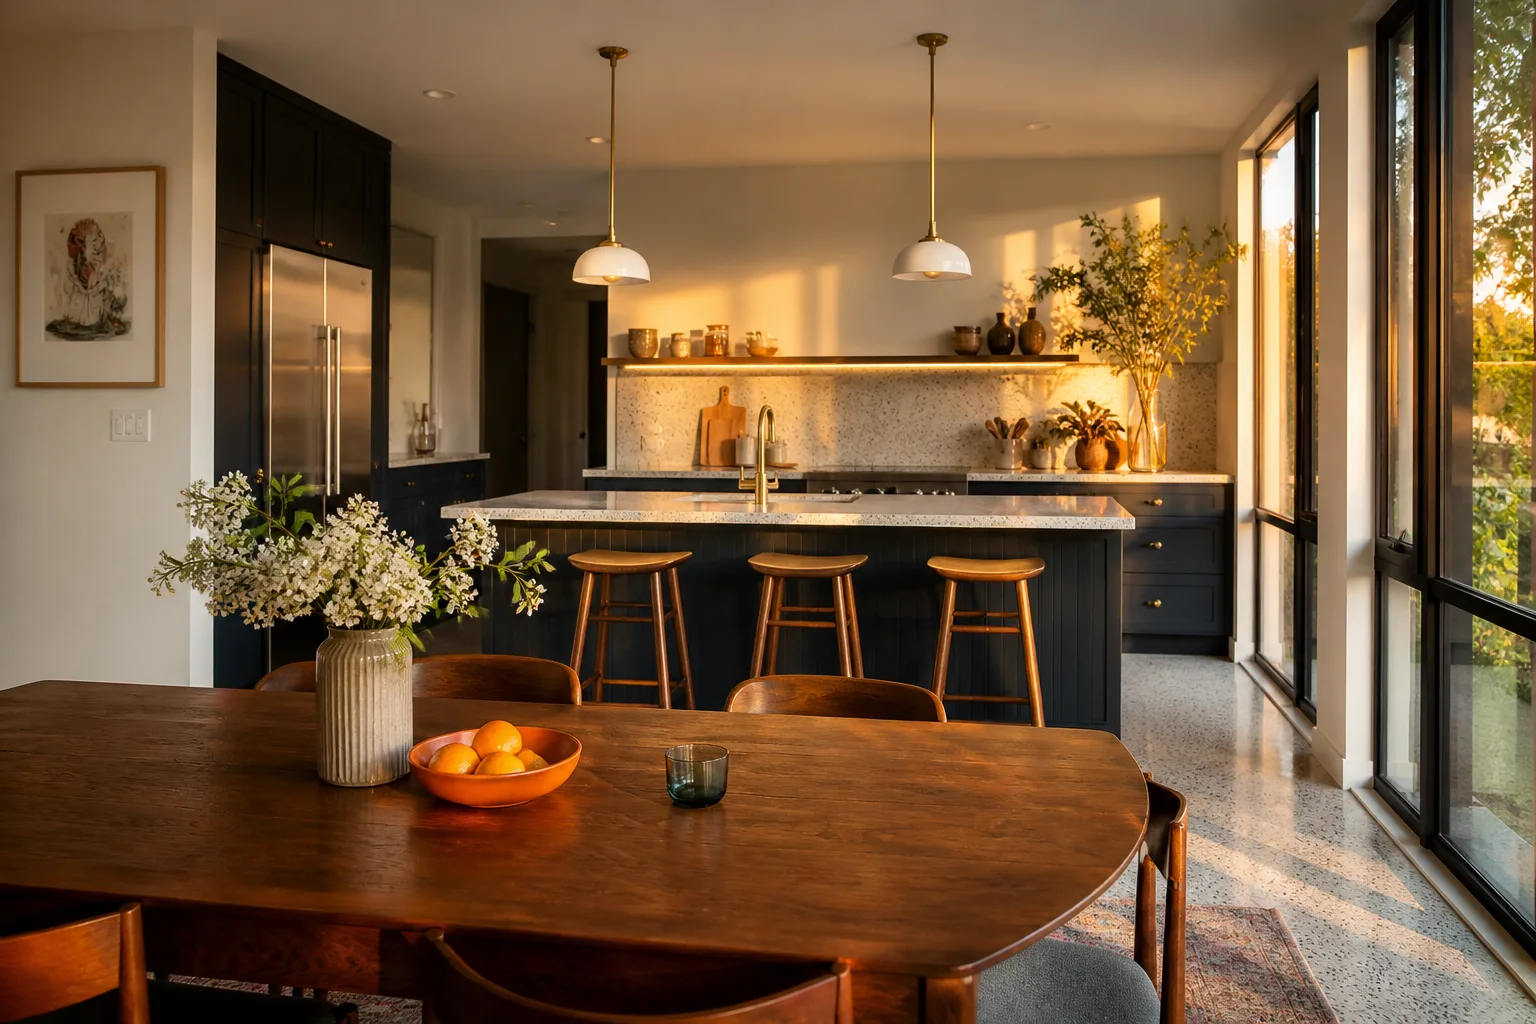
- Kitchen remodeling
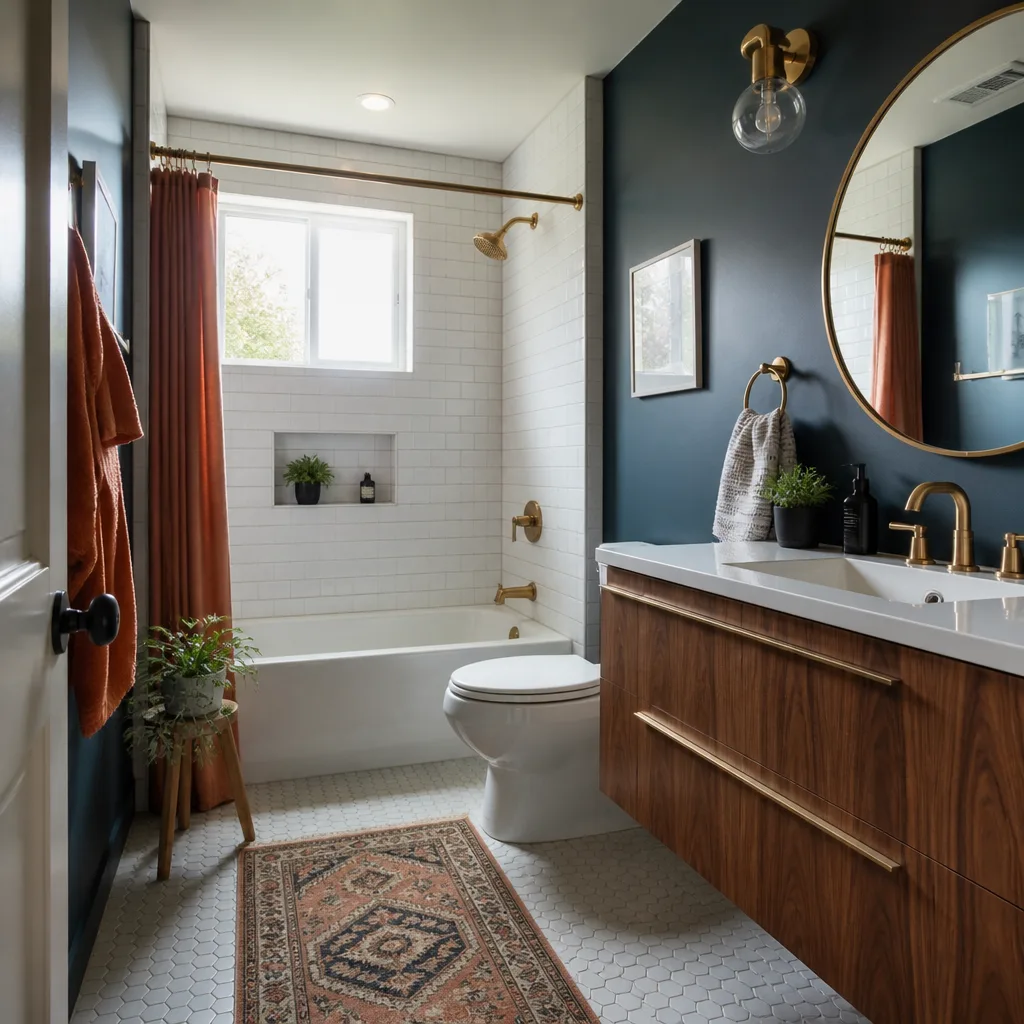
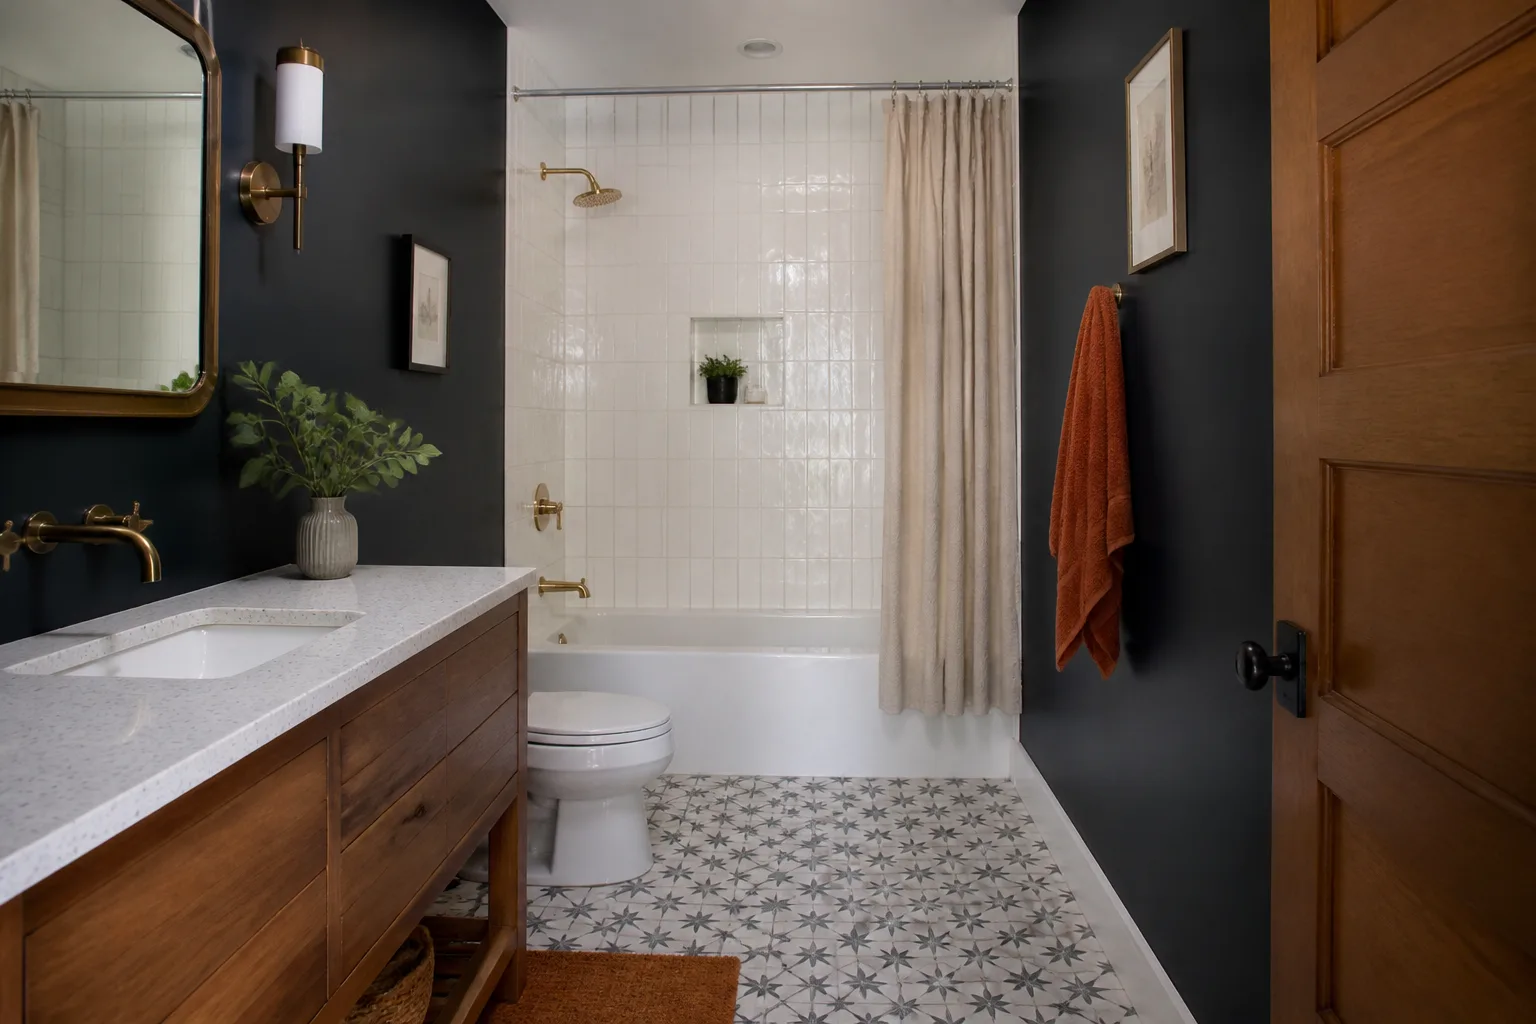
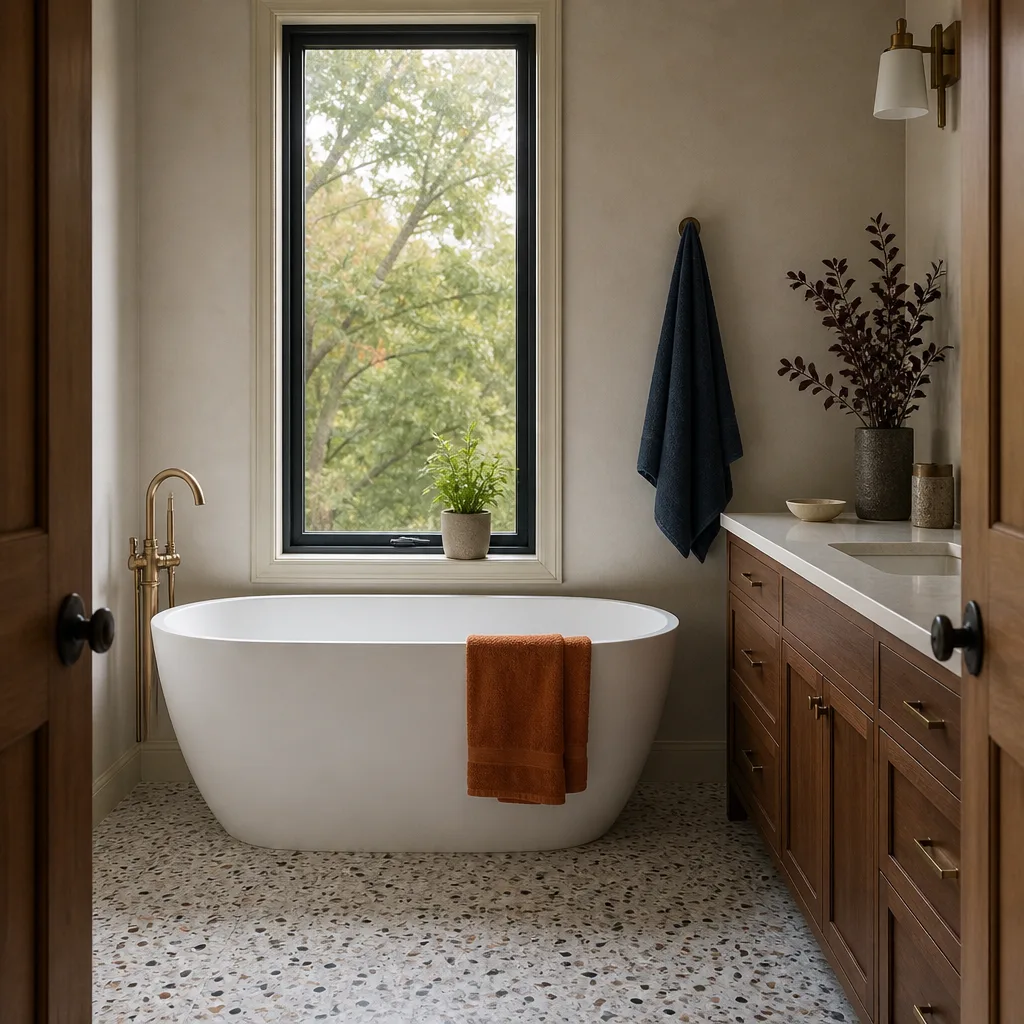
- Bathroom remodeling
- Home additions & ADU
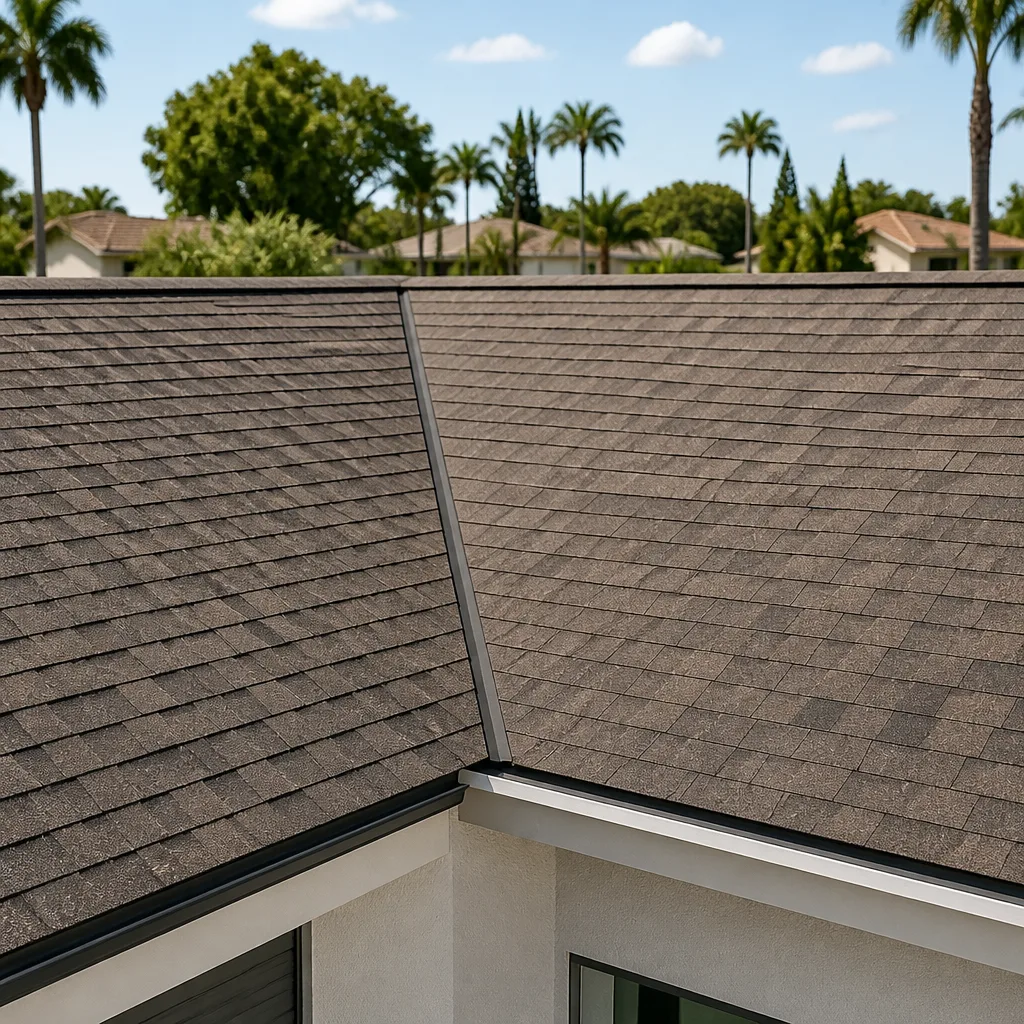
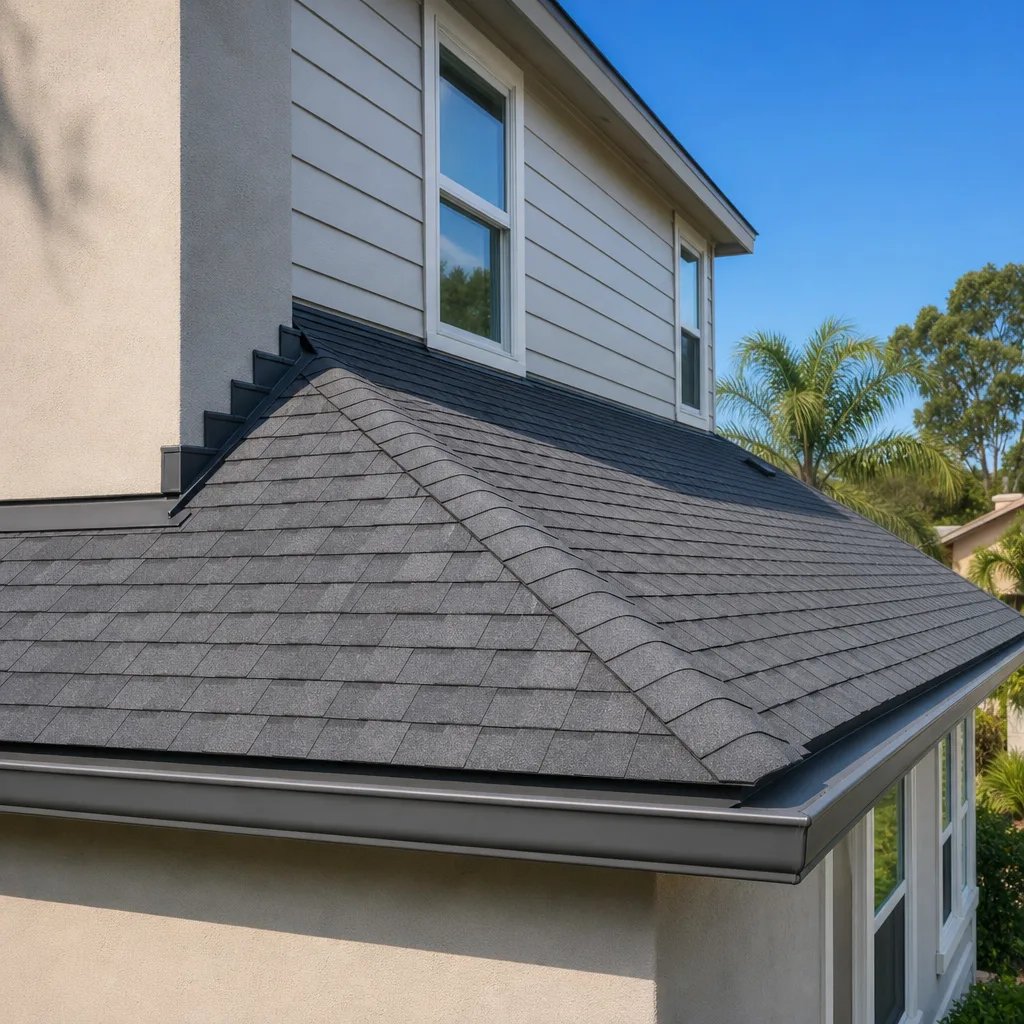
- Roofing
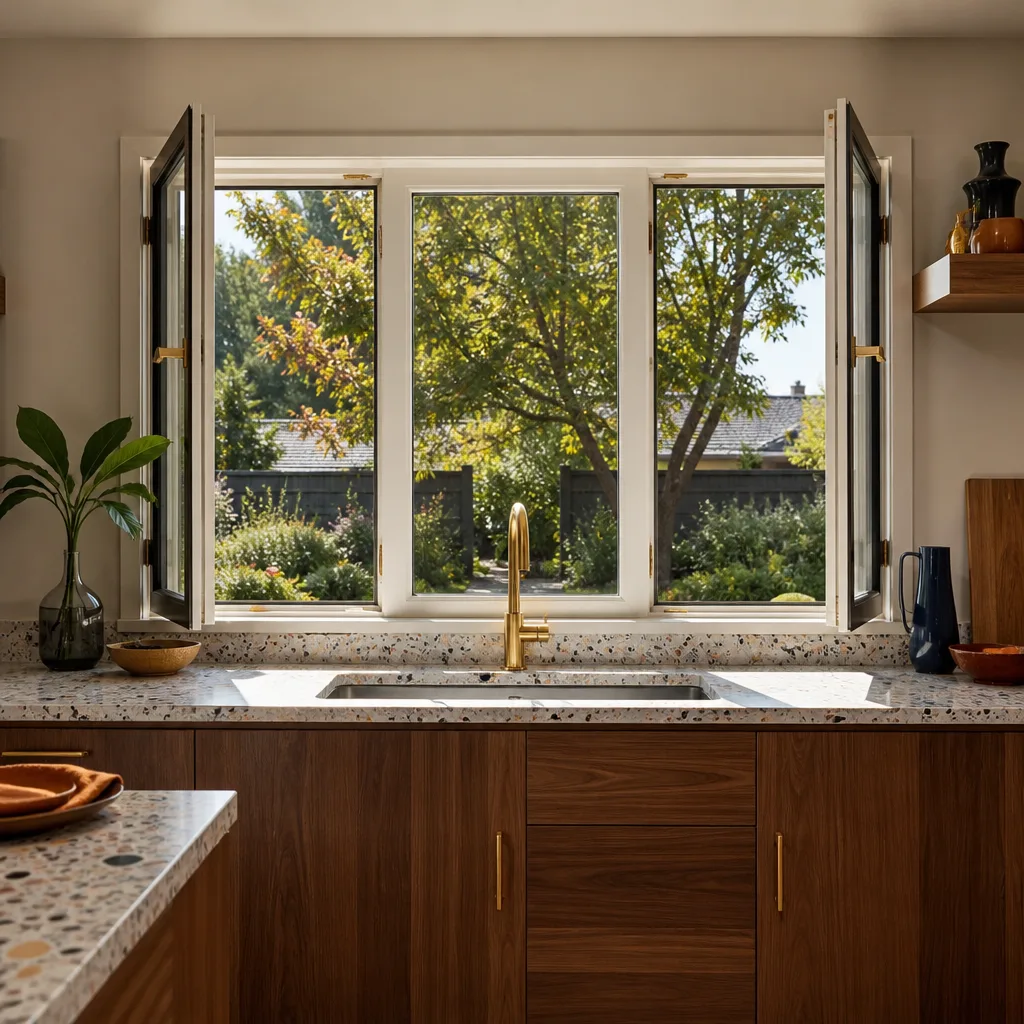
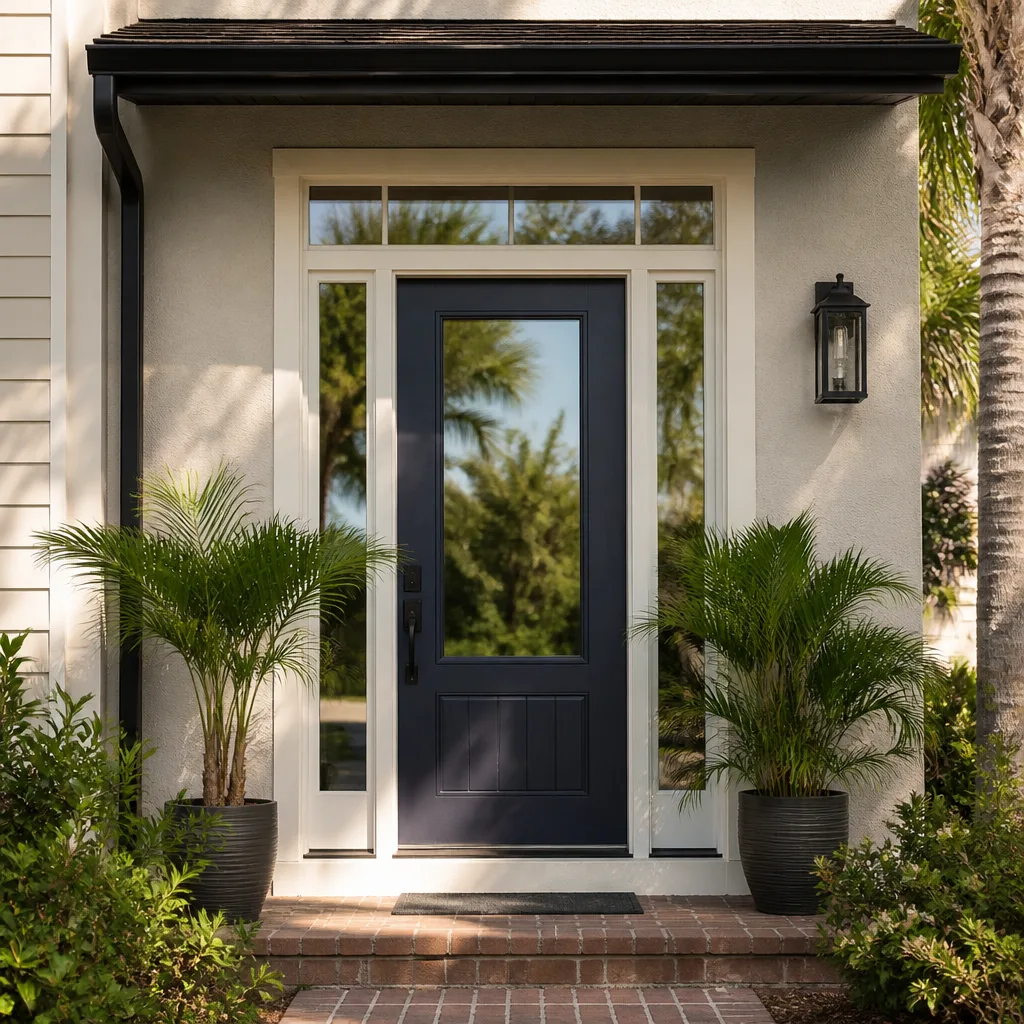
- Windows & doors
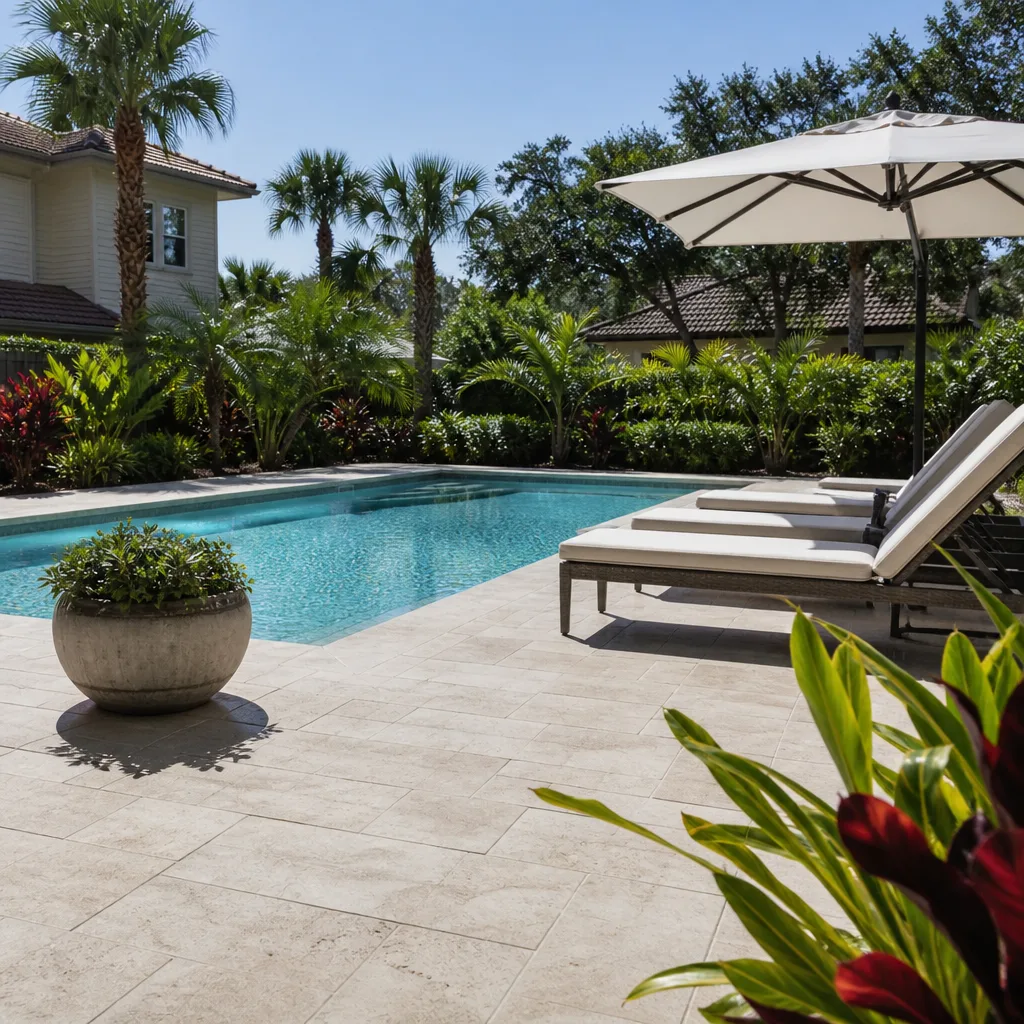
- Driveway & pavers
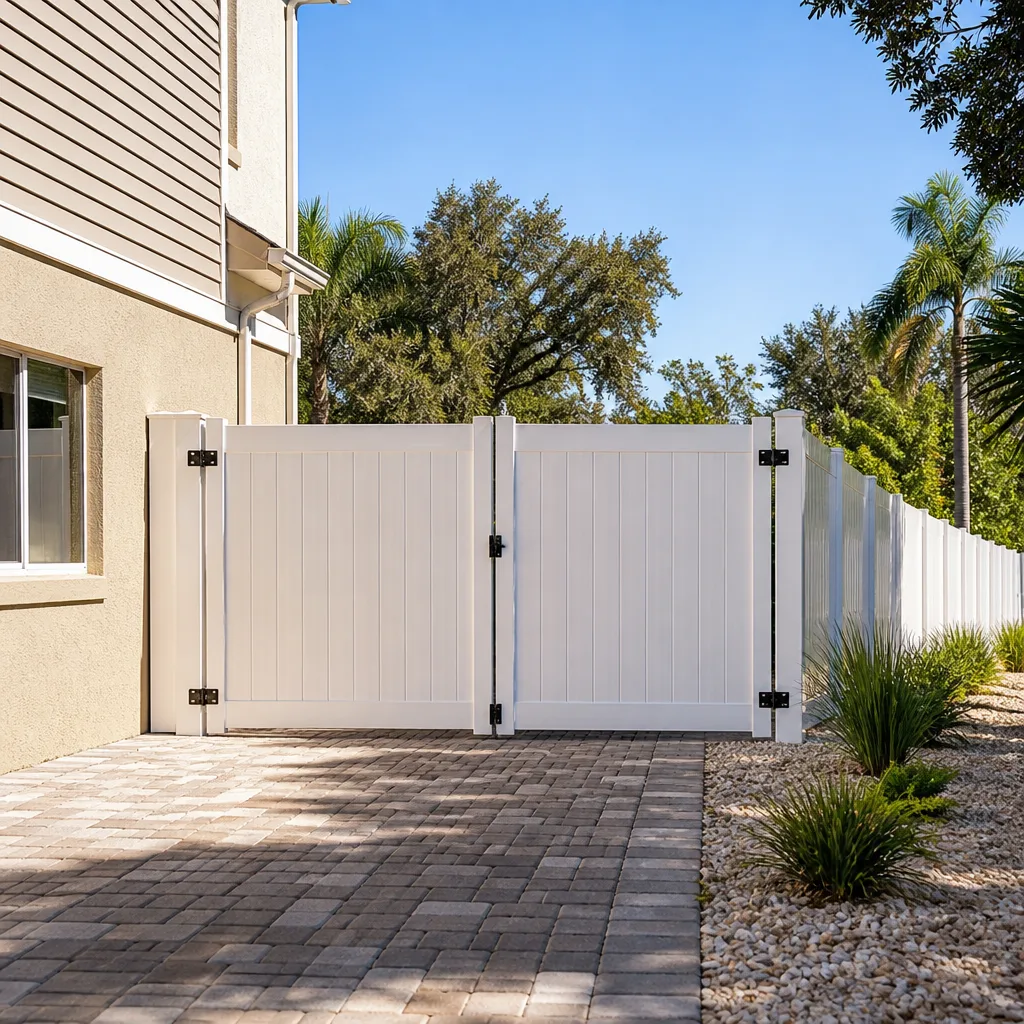
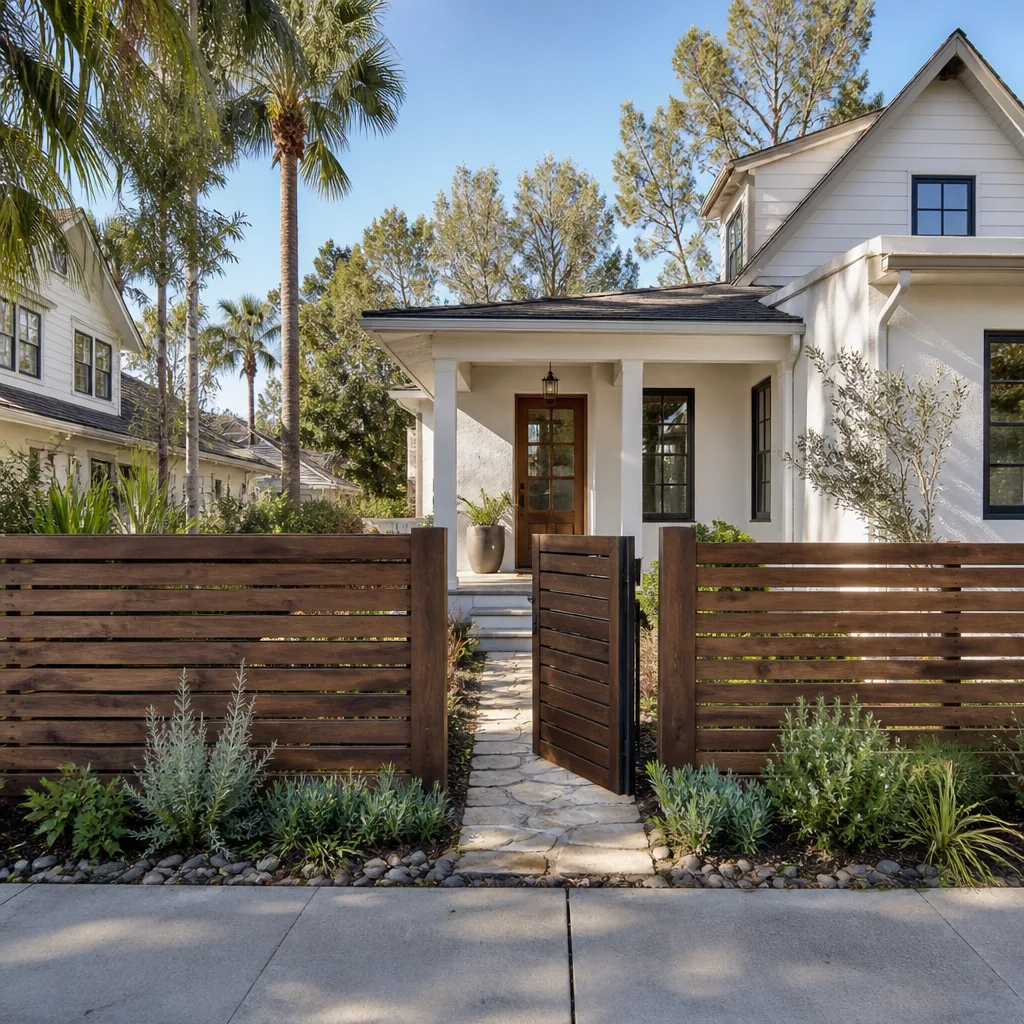
- Fence
Our Home Additions & ADU Services in The Crossings
We handle the full scope of an addition or ADU in The Crossings, from design and permitting through final inspection. Here’s what most of our Crossings work looks like.
ADU Design & Permitting
An ADU in The Crossings starts with two drawings, not one: a permit set for Miami-Dade County under High Velocity Hurricane Zone product-approval rules, and a submission pack for your HOA’s architectural review. We coordinate both from the first sketch so the product approvals on your glazing and roofing match what the county will actually sign off on.
Garage Conversion ADU
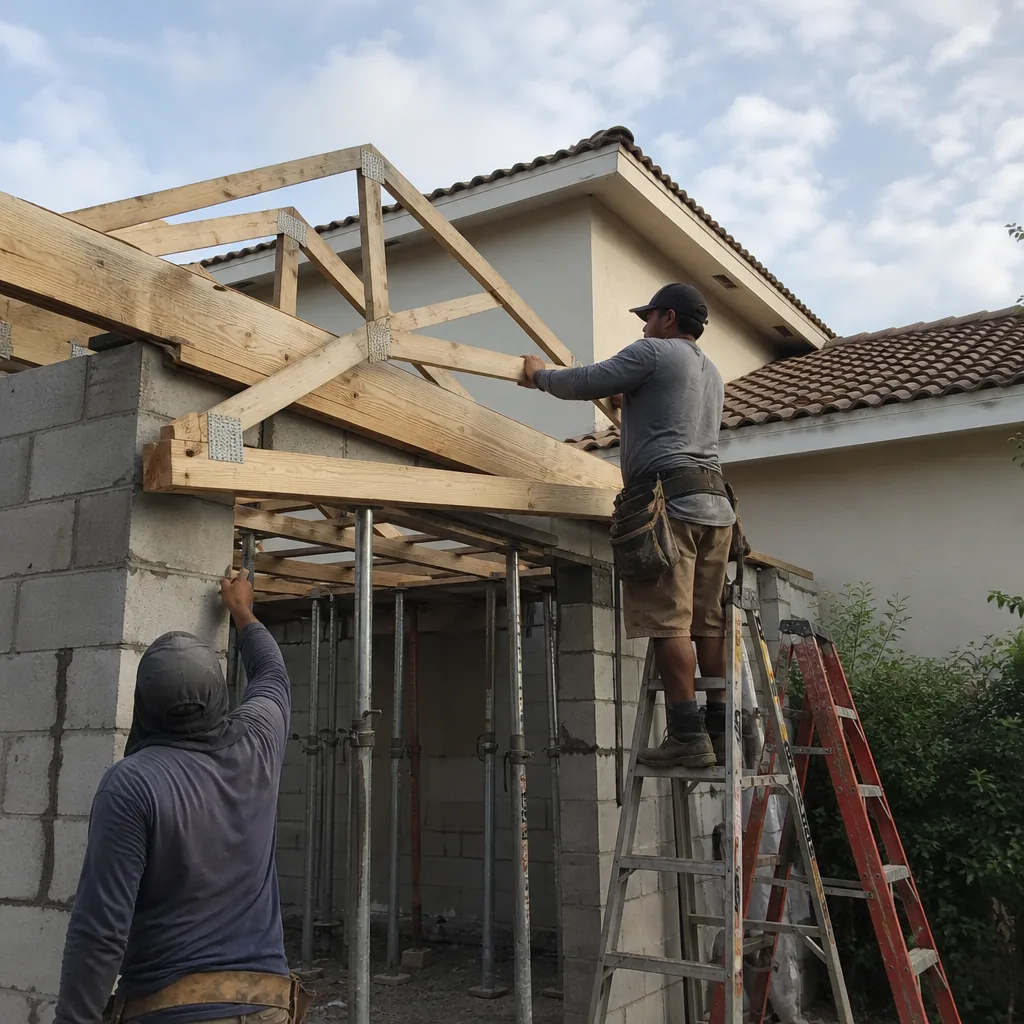
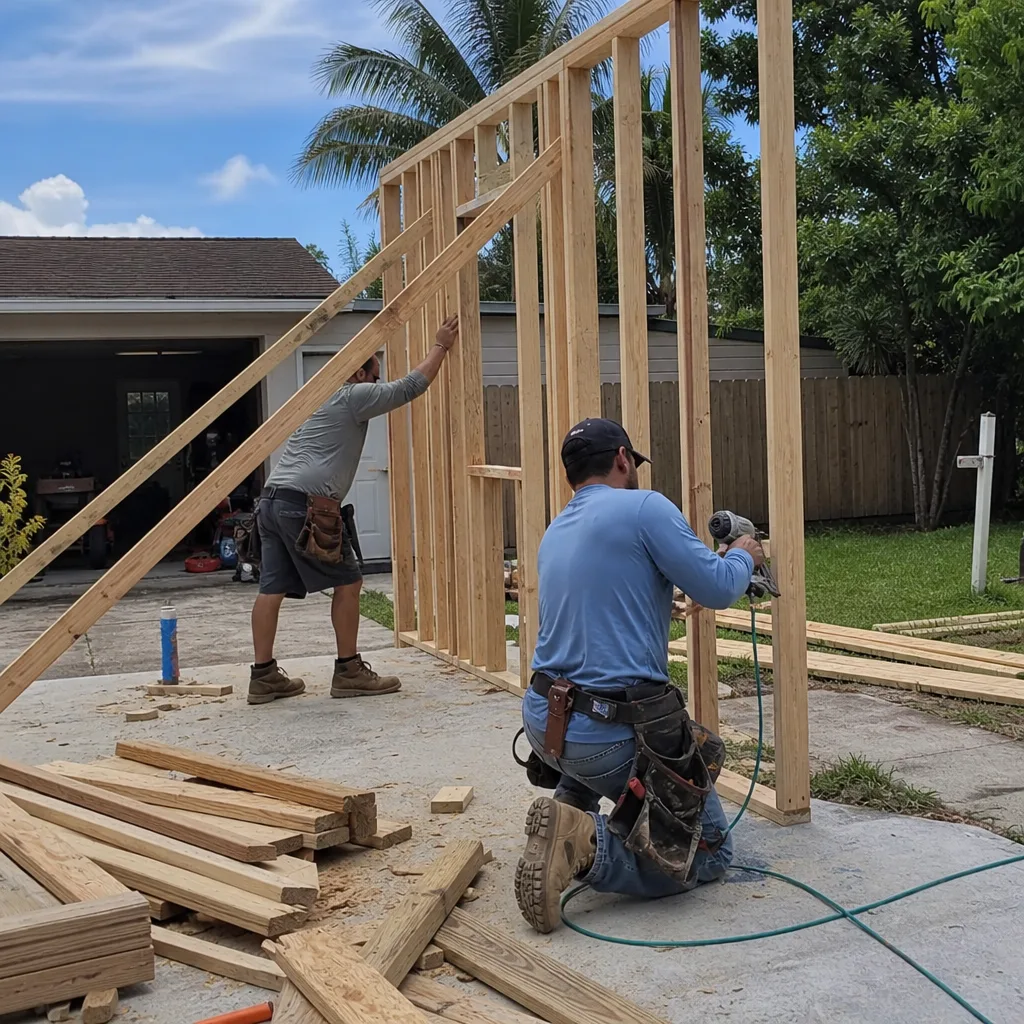
A garage conversion is the fastest route to a rentable or family-usable unit in The Crossings, and it sidesteps the site work of a detached build. The catch is that your garage was never framed or insulated as living space, so the scope covers the floor assembly, the wall build-out and the impact-rated glazing the county requires.
New Detached ADU
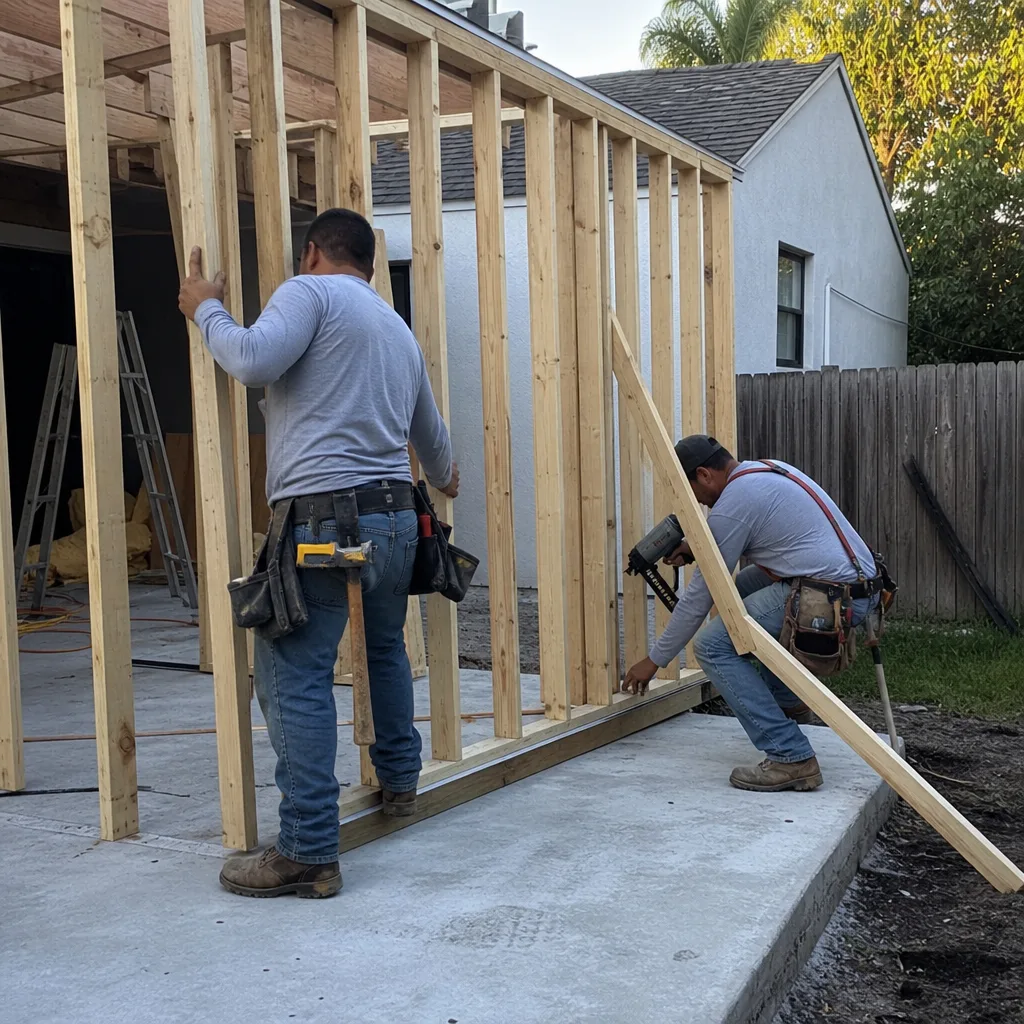
Where the lot allows, a detached ADU gives you separation and privacy a garage conversion can’t. We build both site-built structures and prefab or modular units, including options through Abodu and Dvele, so you can weigh speed of assembly against a fully custom footprint. In The Crossings, the HOA review tends to be the longer pole on a detached build, so we start it early.
Junior ADU & Interior Conversion
A junior ADU or interior conversion works well in The Crossings’s townhomes and smaller single-family lots where a detached structure isn’t feasible. We convert existing interior space into a compliant unit with its own entry and utilities, then take it through the same county permit and HOA review as any other addition.
For the broader scope of what we build, see our home additions & ADU services.
Trusted Brands We Service in The Crossings
Homeowners in The Crossings research materials before they call, and we expect that. We work with prefab and modular ADU systems from Abodu, Dvele and Cover alongside site-built construction, so you can compare a factory-assembled unit against a stick-built addition on the same lot. Beyond the structure itself, we specify impact-rated windows and doors from South Florida-proven manufacturers and roofing materials from major lines, matching product approvals to the county’s HVHZ requirements. You get a written specification, not a verbal promise, and a turnaround built around the approvals your project actually needs.
Common Home Additions & ADU Problems We See in The Crossings Homes
- HOA review started after the county permit. Many Crossings homeowners file with Miami-Dade first, then learn their subdivision’s architectural review is a separate gate that can stall the project. Neither approval finishes the job alone, so we run both from day one.
- Builder-grade framing under new finishes. A change order that only swaps out cabinets or flooring can miss the load-bearing wall and subfloor differences between the original 1980s – 90s construction and the new work. Opening the ceiling is where that gap shows up.
- Conversion without HVHZ product approval. A garage-to-ADU or sunroom conversion that skips the Miami-Dade product approval on glazing and roofing stalls at the inspection stage. The fix is to specify approved products before the order goes in.
- Adding a second story onto an unframed wall. In The Crossings’s stucco-over-CBS homes, a homeowner often tries to add a second story or lanai enclosure onto a wall that was never framed for the load. The tie-downs and header are builder-grade, so the scope needs engineering before the permit.
How a Typical Addition or ADU Comes Together in The Crossings
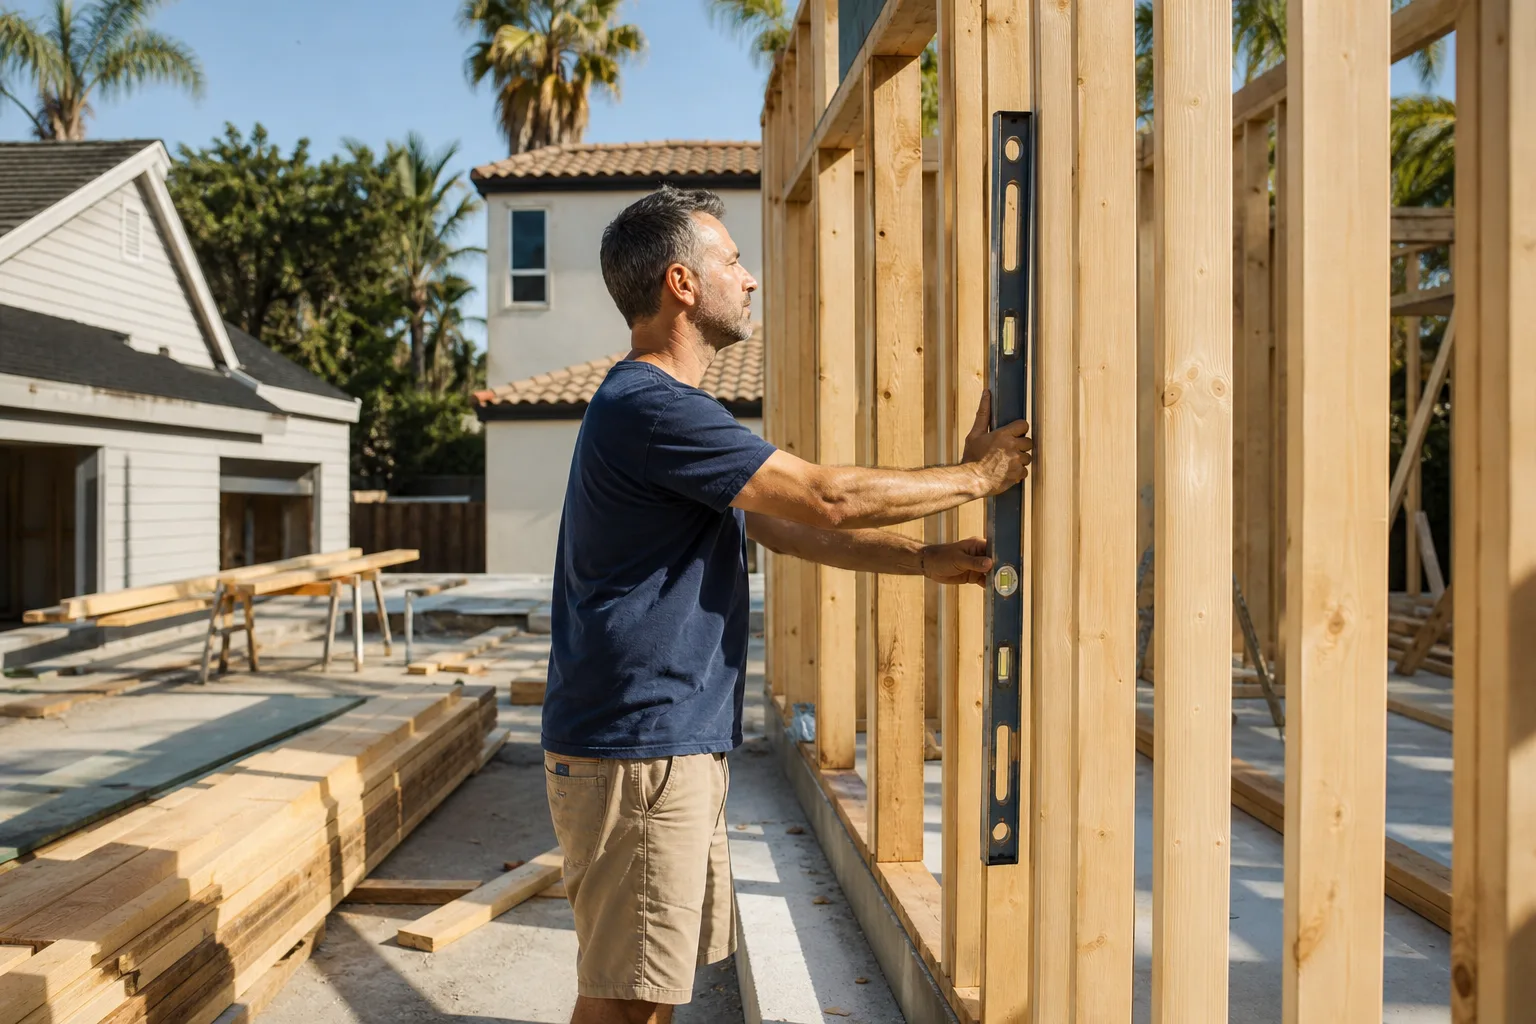
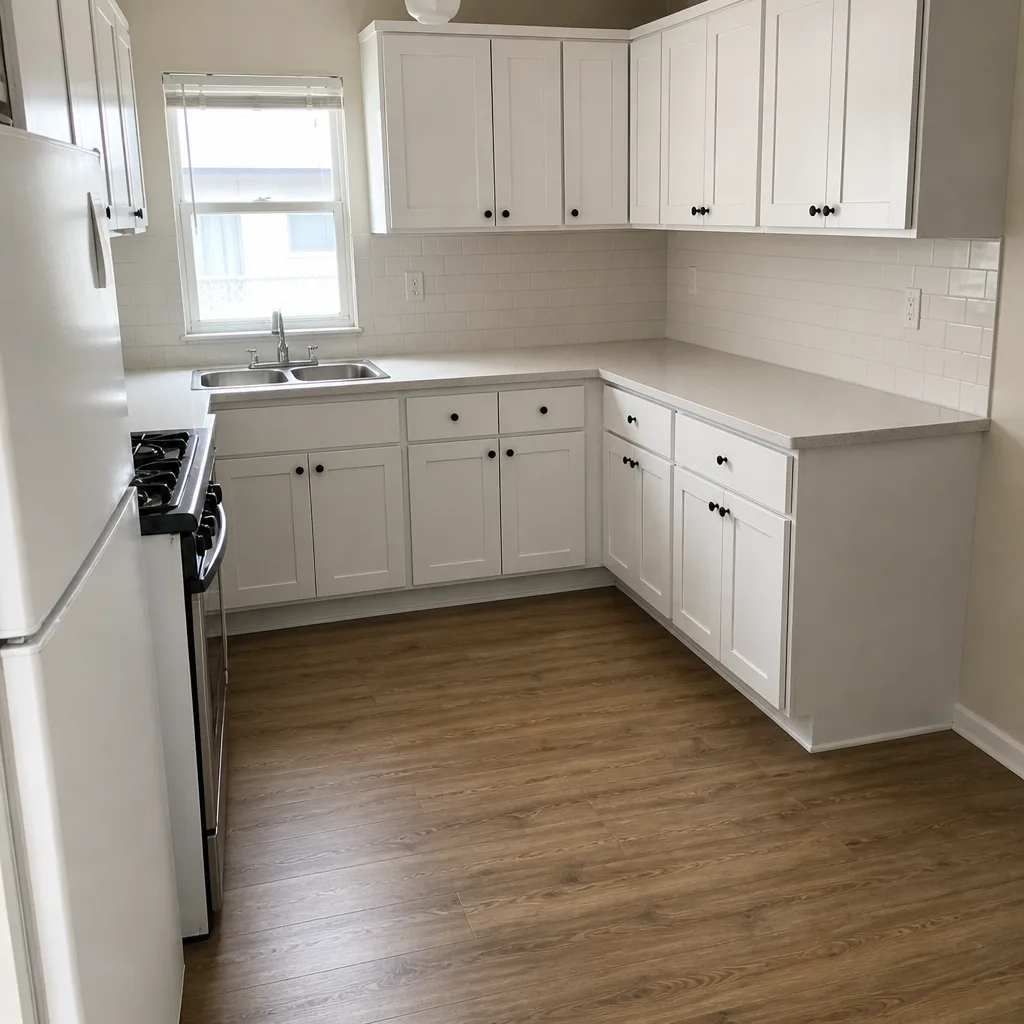
Here’s how this kind of project usually goes. The homeowner wants extra square footage, and the obvious path looks like a second story or an enclosed lanai. The discovery happens at demo, when the general contractor opens the ceiling and finds the tie-downs and header are builder-grade and the wall was never framed for the load. The usual fix is an engineered scope of work that addresses the load-bearing wall, files the addition permit through Miami-Dade County rather than a city hall, and runs a draw schedule that holds final payment until inspection sign-off.
Because the HOA architectural review runs on its own clock parallel to the county’s HVHZ product-approval process, the schedule has to account for both. A neighbor-driven review delay is common in Crossings subdivisions, and an experienced general contractor builds that wait into the schedule so it doesn’t stall the rough-in. That two-gate reality, a county permit plus HOA approval, is what sets an unincorporated community like The Crossings apart from an incorporated city next door.
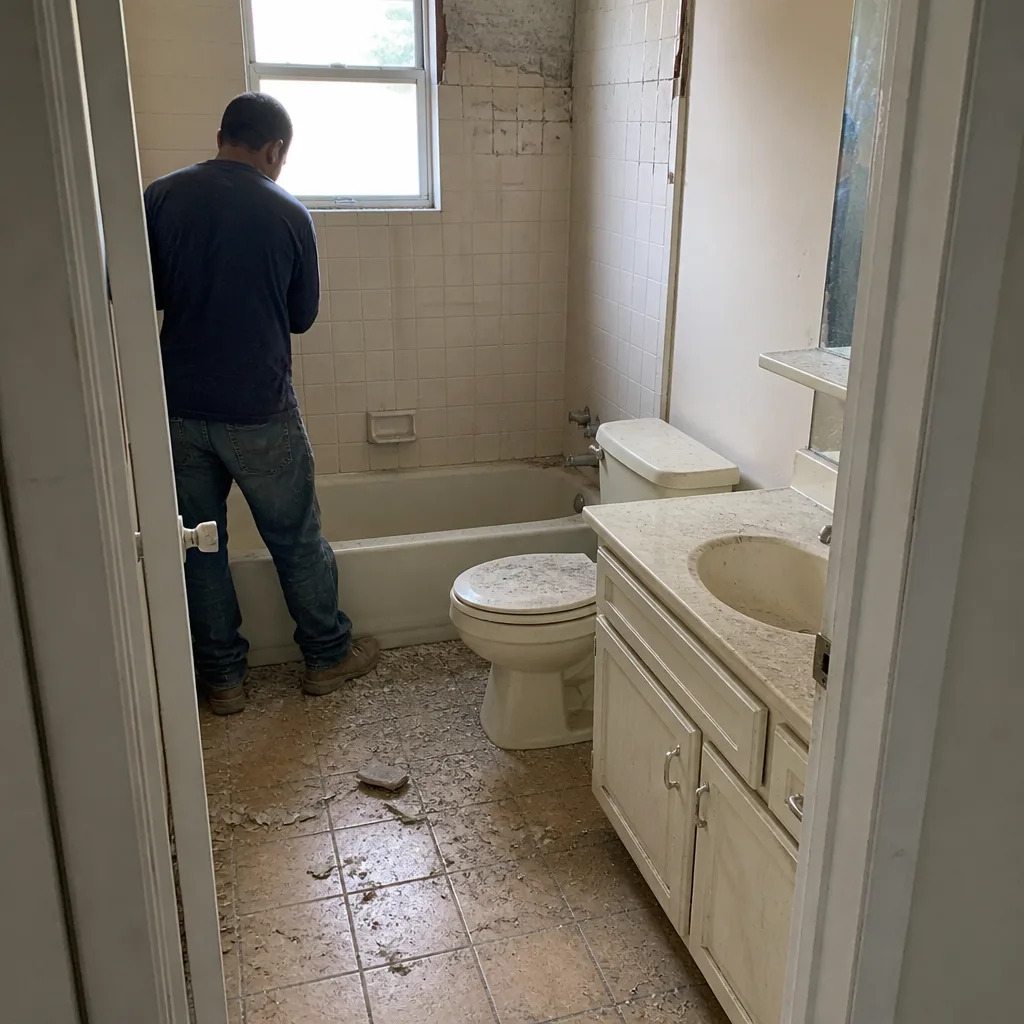
See the difference
 Before
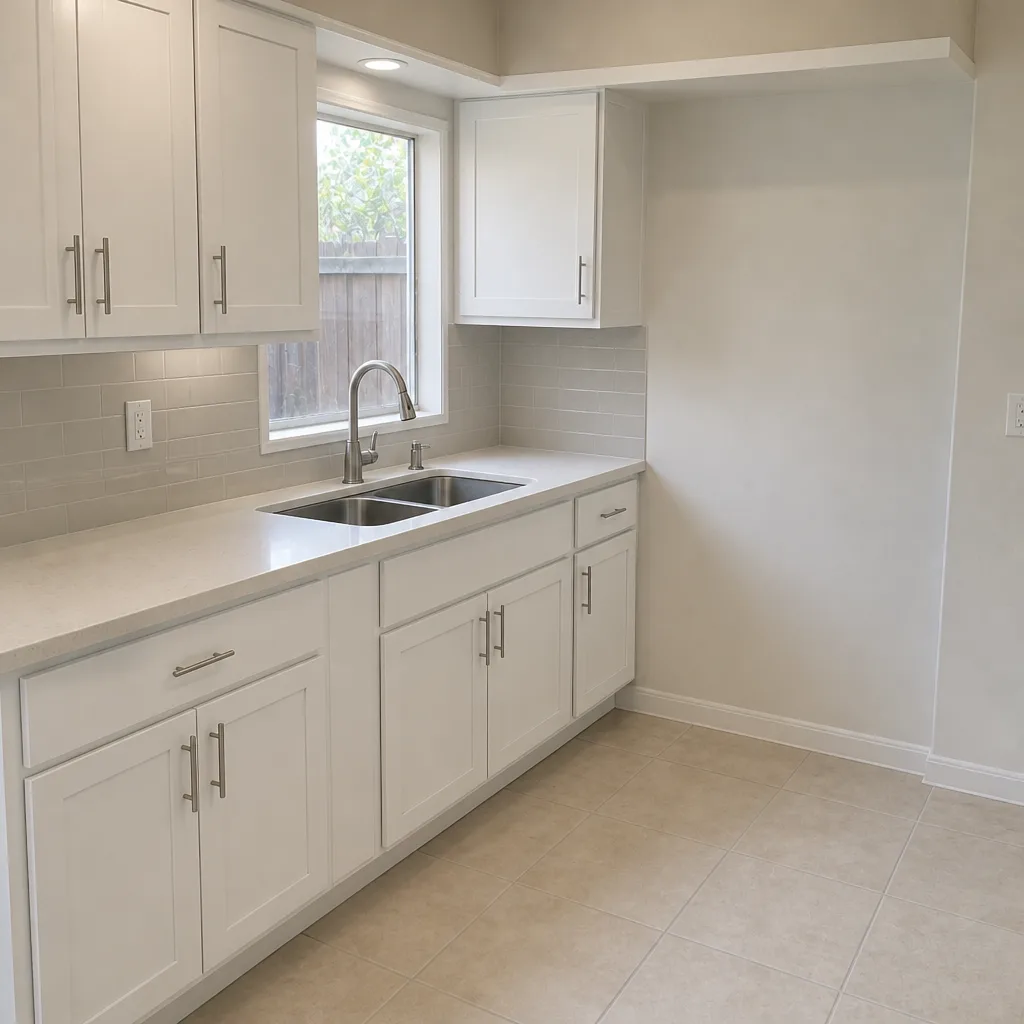 After
 Before
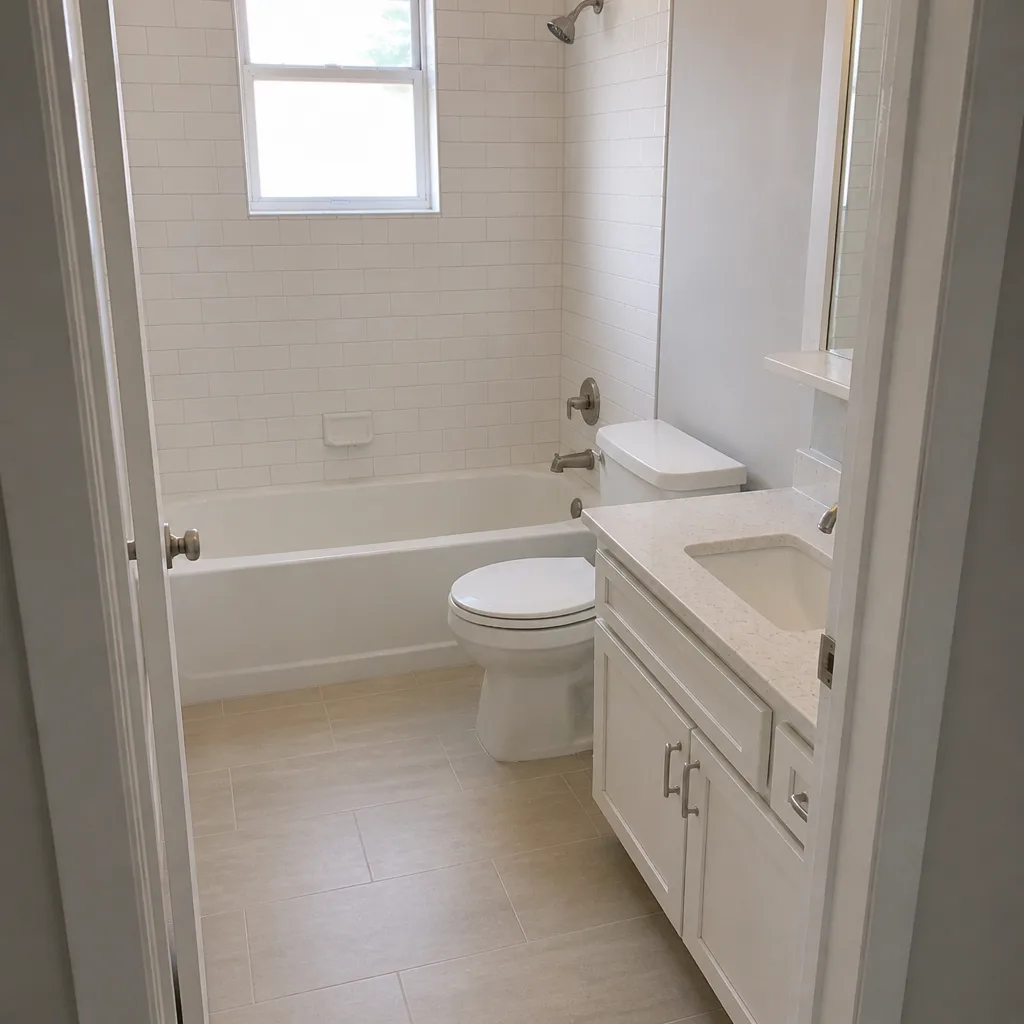 After
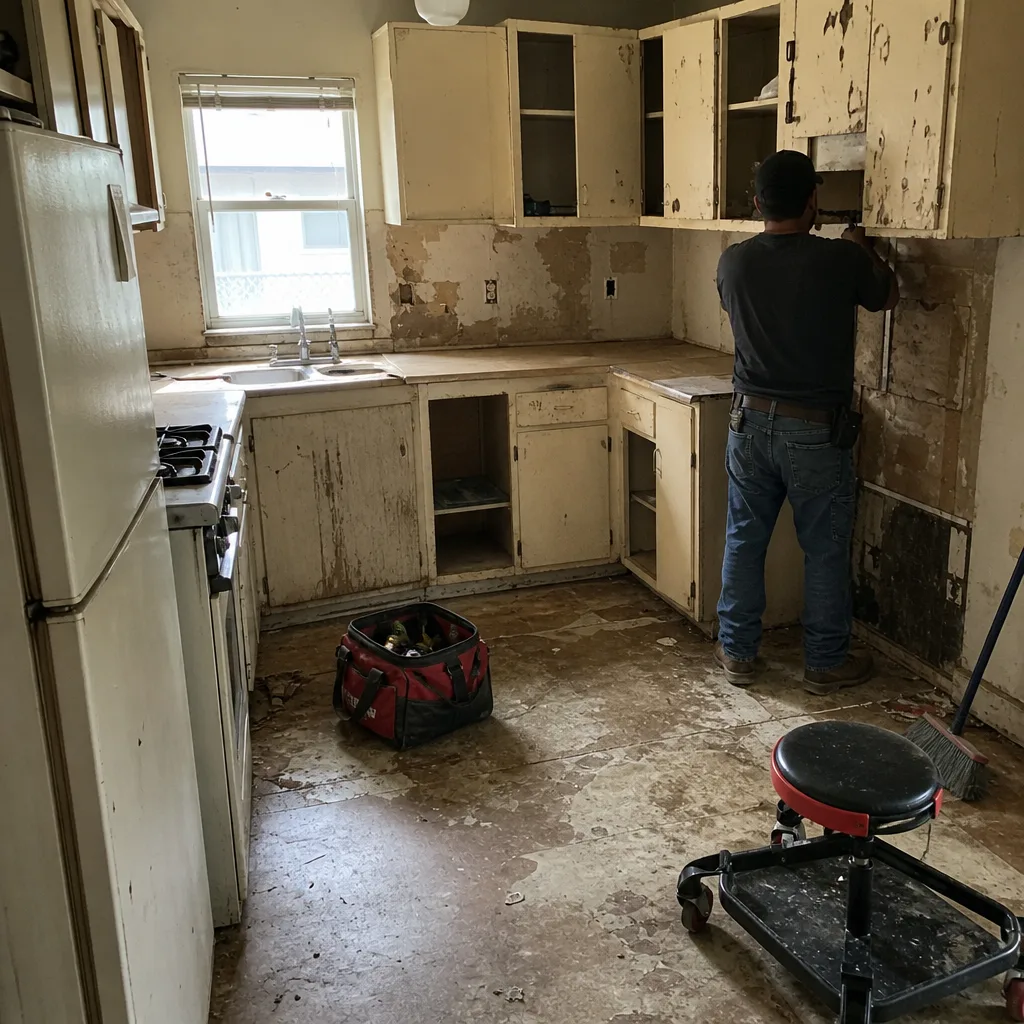 Before
 After
Pricing for Home Additions & ADU in The Crossings, FL
What an addition or ADU costs in The Crossings depends on the scope, the existing framing and how much product approval the county demands, but the ranges below are typical for this market. The written estimate sets the final price, and every quote is line-item.
| Project | Typical Estimated Range |
|---|---|
| Home Addition | $45,000 – $130,000 |
| ADU Construction | $90,000 – $220,000 |
| Garage Conversion | $30,000 – $80,000 |
| Kitchen Remodel | $14,000 – $45,000 |
| Bathroom Remodel | $9,000 – $28,000 |
| Impact Window Installation | $8,000 – $25,000 |
| Roof Replacement | $8,000 – $20,000 |
Structural engineering, HOA submission and HVHZ product approvals all move the number, and we price each one into the line-item quote up front. Call (833) 630-5172 for a free, written estimate.
We Also Serve Cities Near The Crossings
We work across the surrounding area as well, including Three Lakes, Country Walk, Kendall and Richmond Heights. Each has its own permit and review path, and we plan accordingly. If your project sits just outside The Crossings, call and we’ll confirm the approval route before the estimate.
Serving The Crossings, FL – Our Local Coverage Area
We serve The Crossings and nearby communities. Use the map below to see the area we cover. If you’re nearby, we can almost certainly help.
FAQs – Home Additions & ADU in The Crossings
Yes. An addition or ADU in The Crossings needs a Miami-Dade County building permit under HVHZ product-approval rules and a separate HOA architectural review, and neither approval finishes the project alone. Call (833) 630-5172 for a free estimate and we’ll map both gates for your property.
Start with the structural layer, not the finishes: load-bearing walls, headers and subfloor differences between the original 1980s – 90s construction and the new work come first. Cosmetic upgrades like cabinetry and flooring follow once the frame is sound. Call (833) 630-5172 to schedule your free estimate.
Not automatically, but it can if the work touches warrantied assemblies without documentation. We plan the scope so structural and weather-barrier changes are permitted and inspected, which keeps the paper trail clean. Call (833) 630-5172 for a free estimate that accounts for your warranty.
A garage conversion reworks existing structure under your roof, while a detached ADU is a separate build with its own footprint and site work. The garage route is generally faster and cheaper; a detached unit gives you separation and privacy. Estimates are free, so call (833) 630-5172 to compare.
Usually no. Builder-grade tie-downs and headers in these homes often weren’t framed for the added load, so an engineered scope addressing the load-bearing wall is standard. Call (833) 630-5172 for a free estimate and we’ll open the plan before the permit.
Get Your Free Home Additions & ADU Estimate in The Crossings
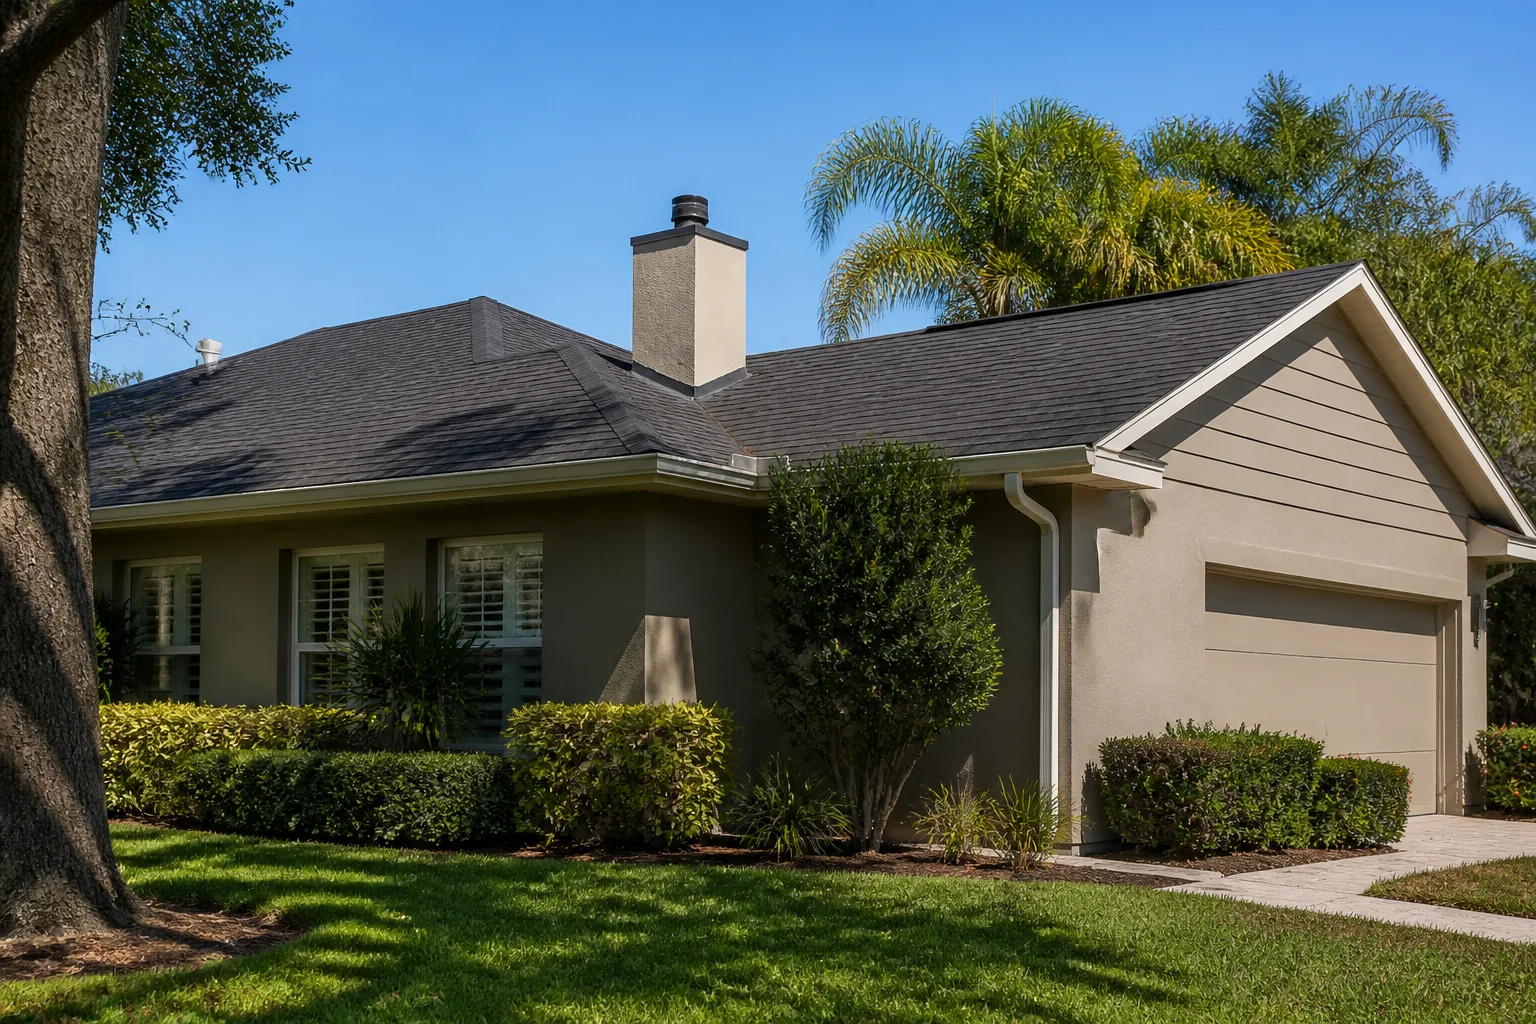
Adding square footage in The Crossings means clearing two approval gates before the framing goes up. We plan the county permit and the HOA review together so neither holds up the other, and we price the whole scope in a written line-item quote. Call (833) 630-5172 for a free estimate. We answer 24/7, with fast dispatch from 7am to 7pm. Licensed & Insured, fixed pricing with no change orders, permits pulled and inspections passed.
Written by the team at Construction Cutler Bay.